Start a project
Topotecture · Chicago

Landscape & development
visualization.

From complex project information
to visual clarity.

Thoughtful visuals for architects and development teams - from early ideas to the places people will experience.
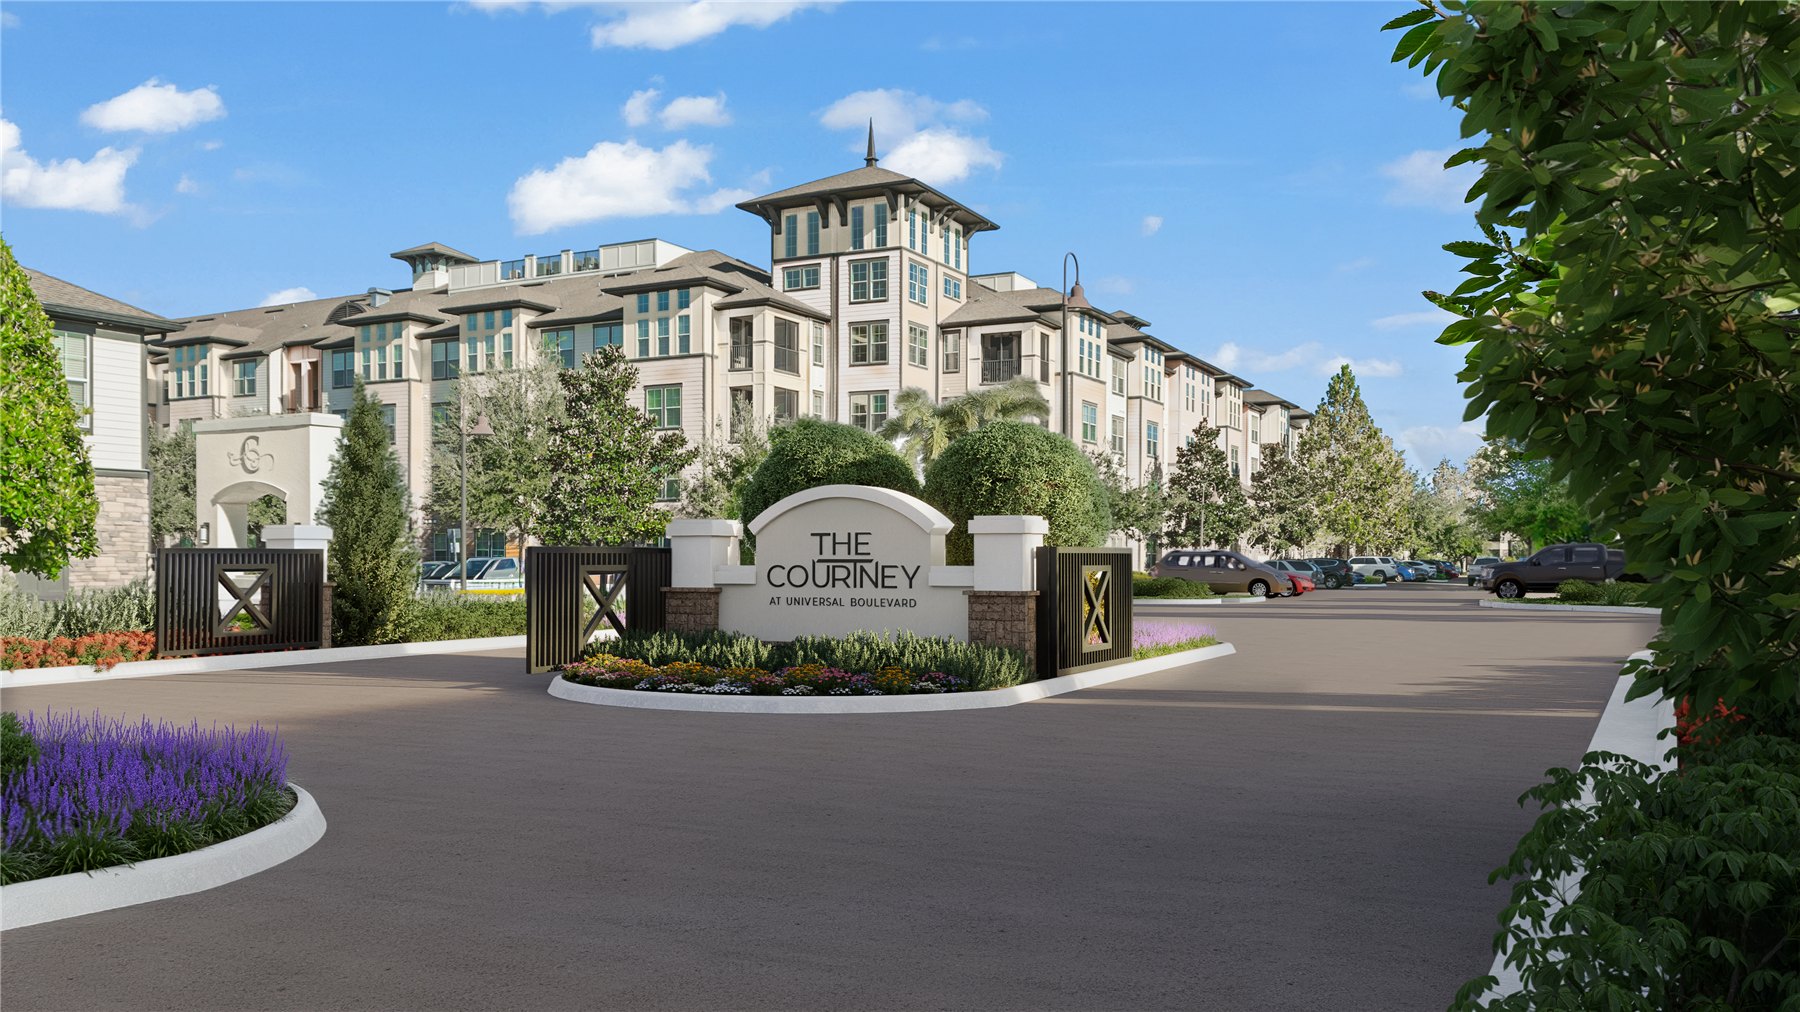
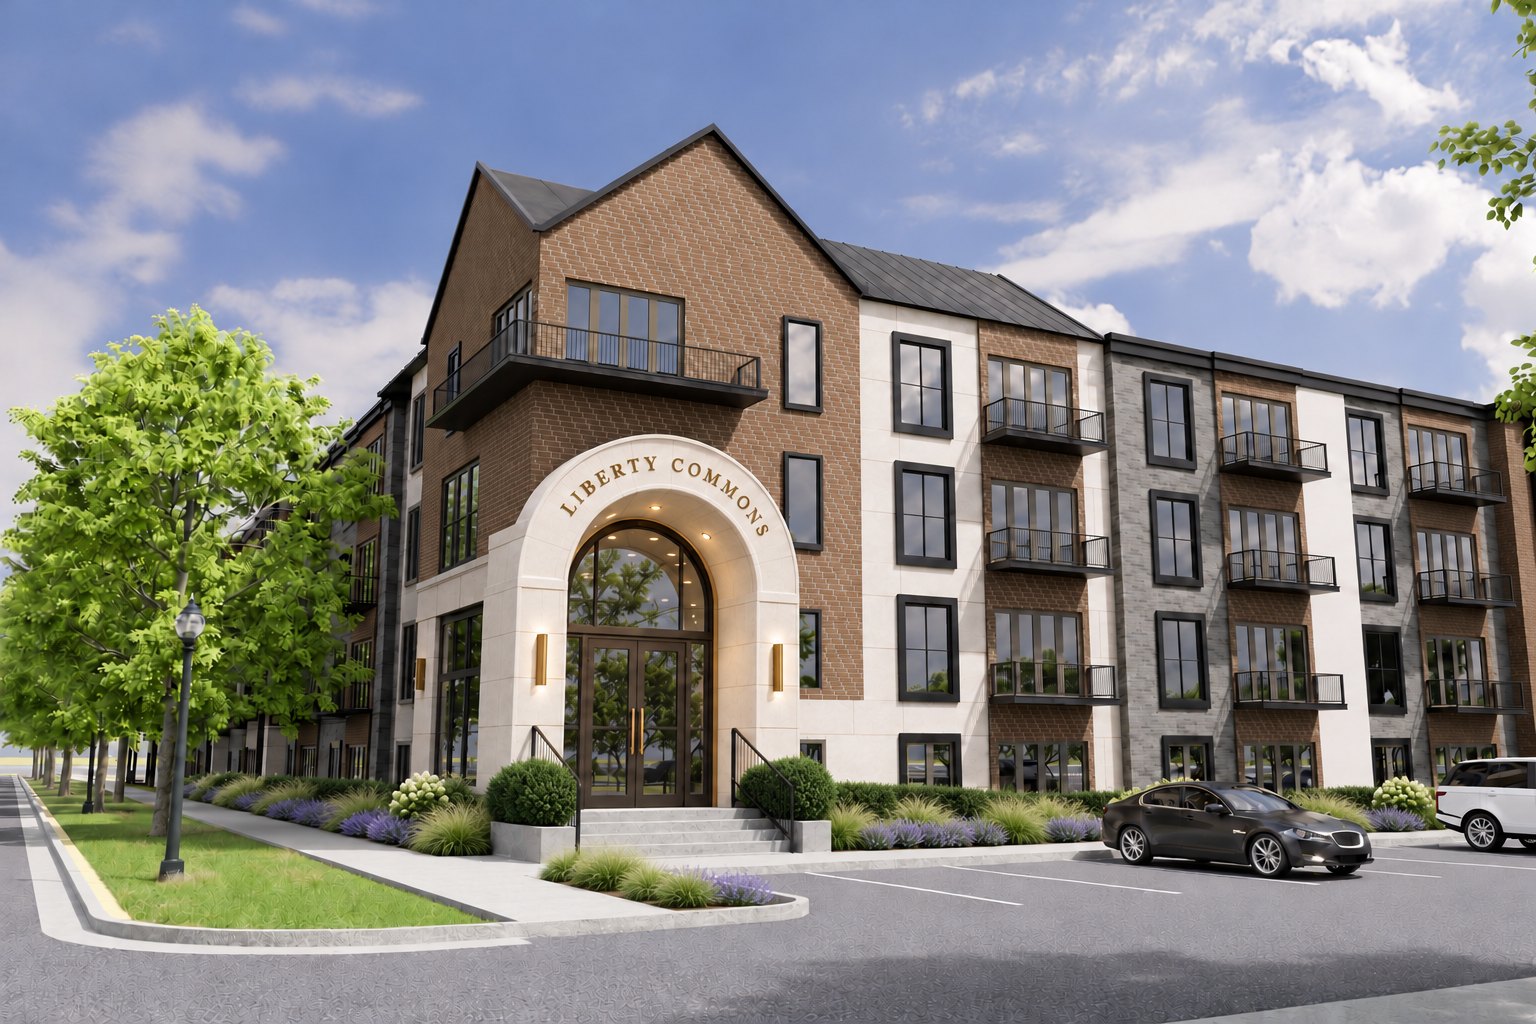
Entrance landscape visualization
Multifamily landscape · Arrival
DESIGN REVIEW→ LEASING & SALES→ PLACE & EXPERIENCE→ DESIGN ALTERNATIVES→ EXISTING VS PROPOSED→ SITE COMMUNICATION→ 3D WALKTHROUGHS→ NEIGHBORHOOD CONTEXT→ PROJECT STORYTELLING→ DESIGN REVIEW→ LEASING & SALES→ PLACE & EXPERIENCE→ DESIGN ALTERNATIVES→ EXISTING VS PROPOSED→ SITE COMMUNICATION→ 3D WALKTHROUGHS→ NEIGHBORHOOD CONTEXT→ PROJECT STORYTELLING→
Approach

Not just a renderer - a thinking partner for visual communication.

Projects in progress are always messy. They come as drawings, technical documents, photos, site constraints, and ideas that are still changing. I synthesize those inputs into a clear visual direction and flag questions that need the design team’s judgment.

The goal is visual accuracy with purpose: to make design intent, alternatives, and human experience easier to understand - not simply to make a proposal look impressive.

01
Understand

We identify the audience, project stage, and question your visuals need to answer.

02
Synthesize

I organize drawings, references, constraints, and missing information into a coherent brief.

03
Visualize

I create targeted visuals that make the project easier to evaluate and explain.

04
Refine

Consolidated feedback becomes focused changes, with assumptions kept explicit.

When to involve us

Different stages. Different questions. The right visual response.

Development rarely follows a straight line. We support the moments when spatial information needs to become understandable to someone new - from early exploration to communicating the finished experience.

01 / Explore

Acquisition & early concept

Context views, site relationships, early options, and visuals that reveal questions worth resolving.

02 / Explain

Design & approvals

Before-and-after views, comparative studies, and accurate imagery for project teams and stakeholders.

03 / Present

Financing, leasing & sales

Project, landscape, and amenity renderings that help non-designers understand the proposed experience.

04 / Maintain clarity

Construction & updates

Updated views and visual explanations when approved designs change or project communication needs evolve.

Visualization complements - not replaces - architectural, engineering, landscape architectural, permitting, or financial professional services.

Services

Visual support, shaped around your project.

Choose the scope that matches your stage. Start with a focused visual study, commission a complete presentation set, or keep an experienced visualization partner involved as the project evolves.
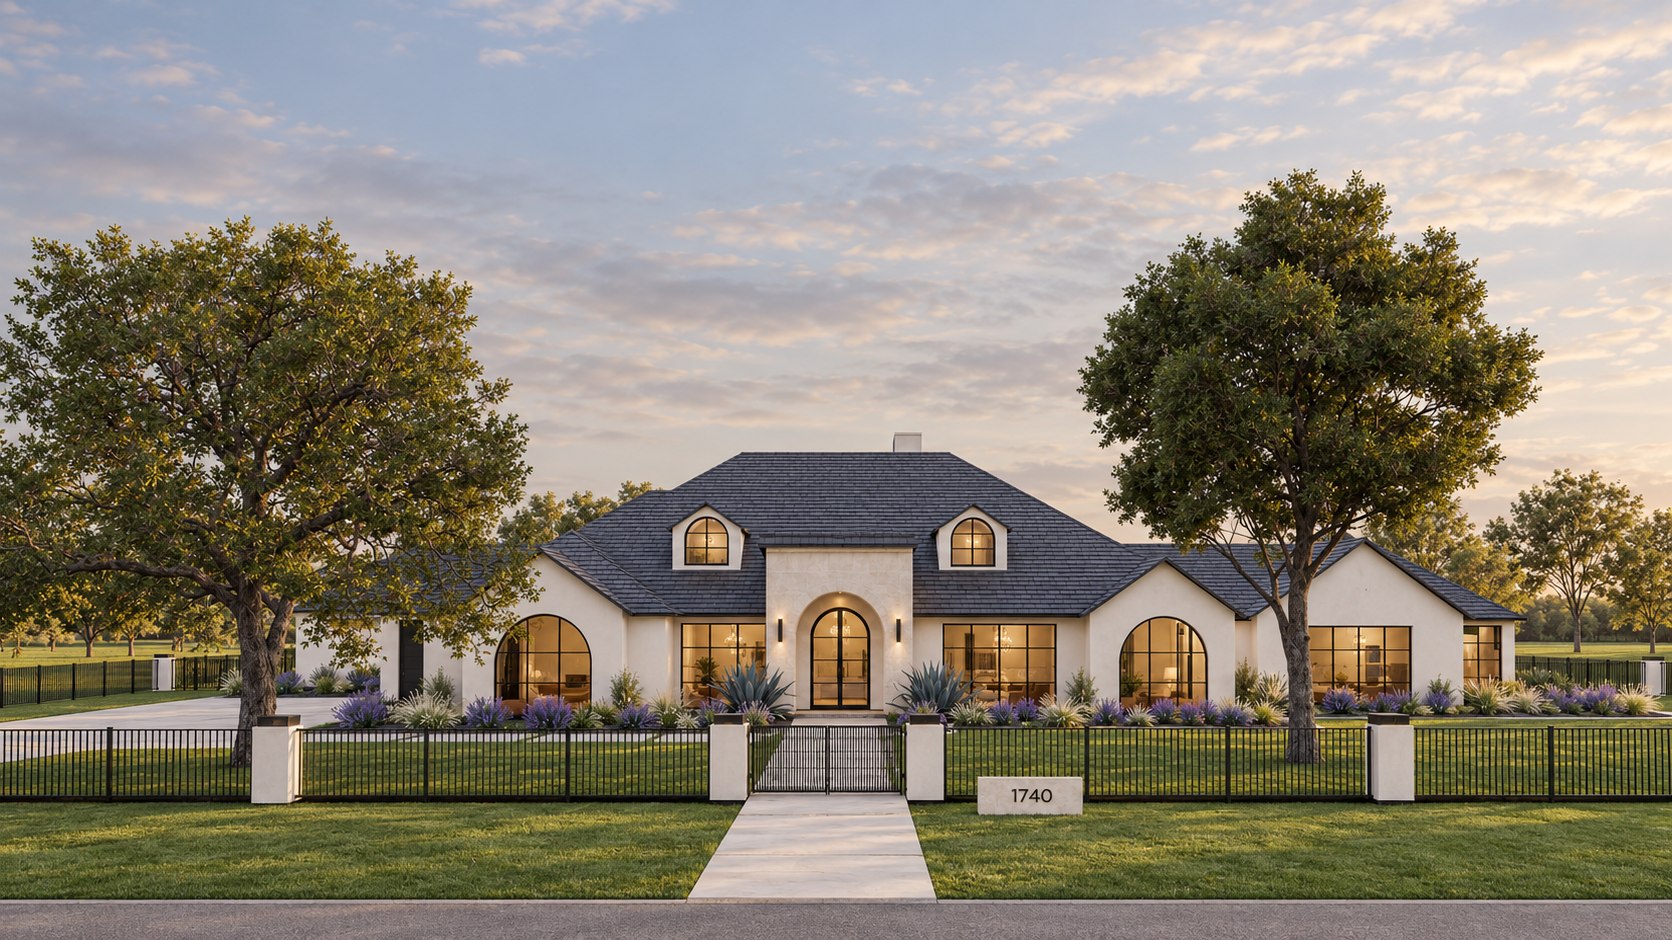
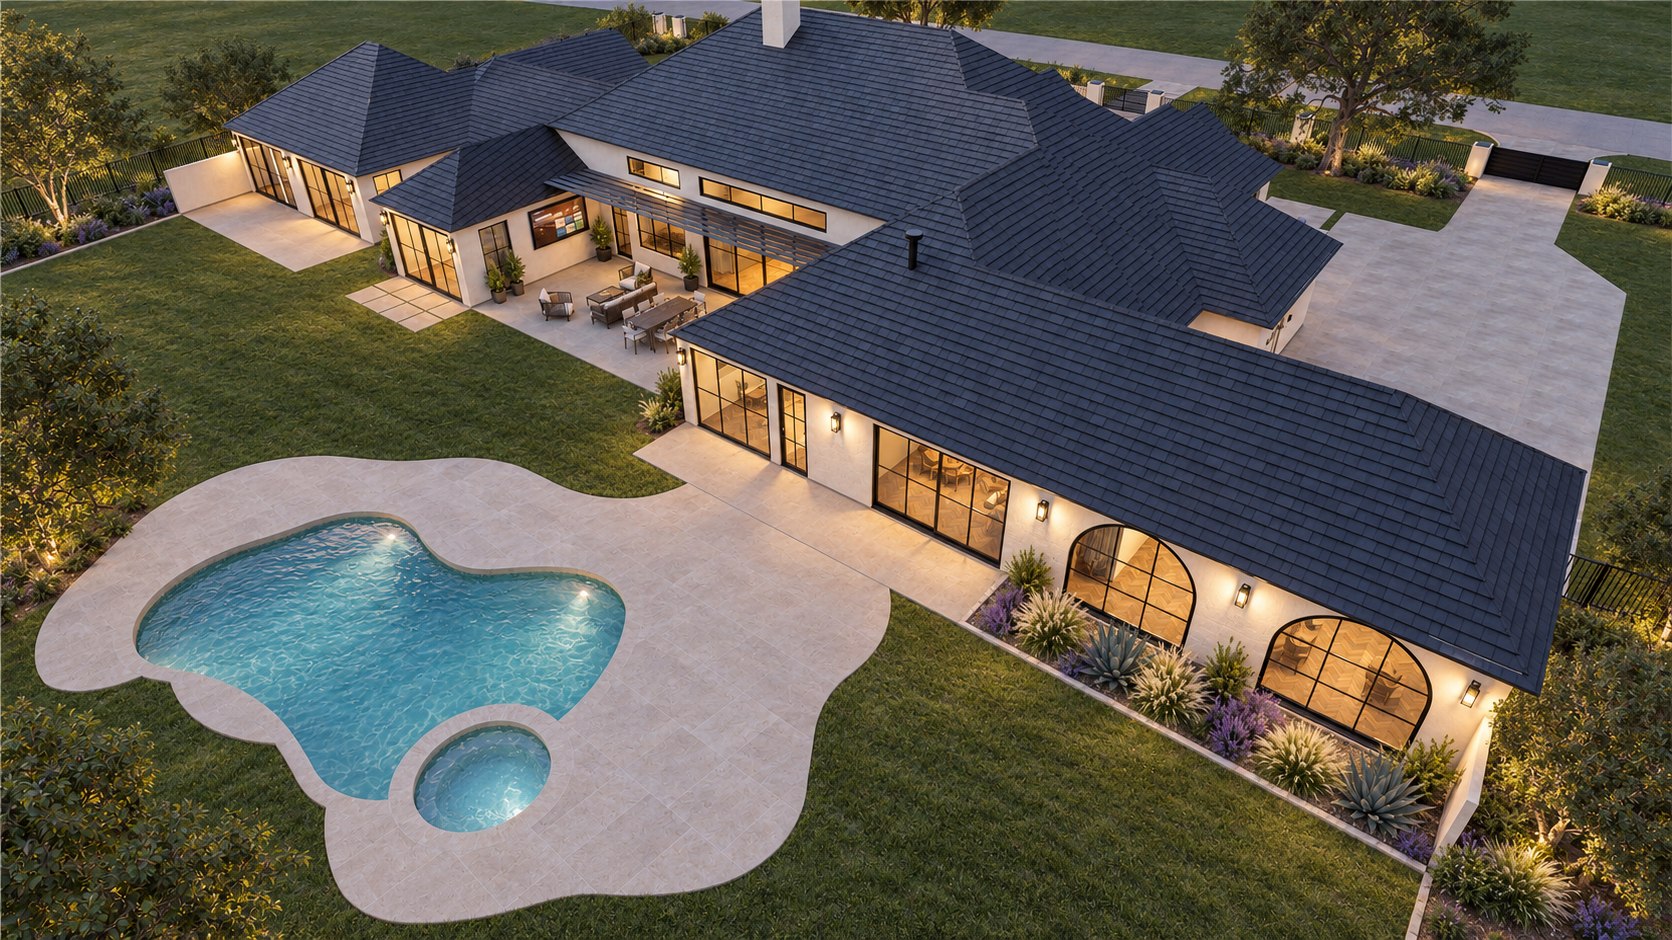
01
Deliver

Project Communication Package

$2,500 – $6,000
7 – 14 days

I synthesize the supplied plans, model, context, and references into an accurate set of visuals tailored to design reviews, stakeholder communication, or marketing. We agree on assumptions and intended audience before modeling begins.
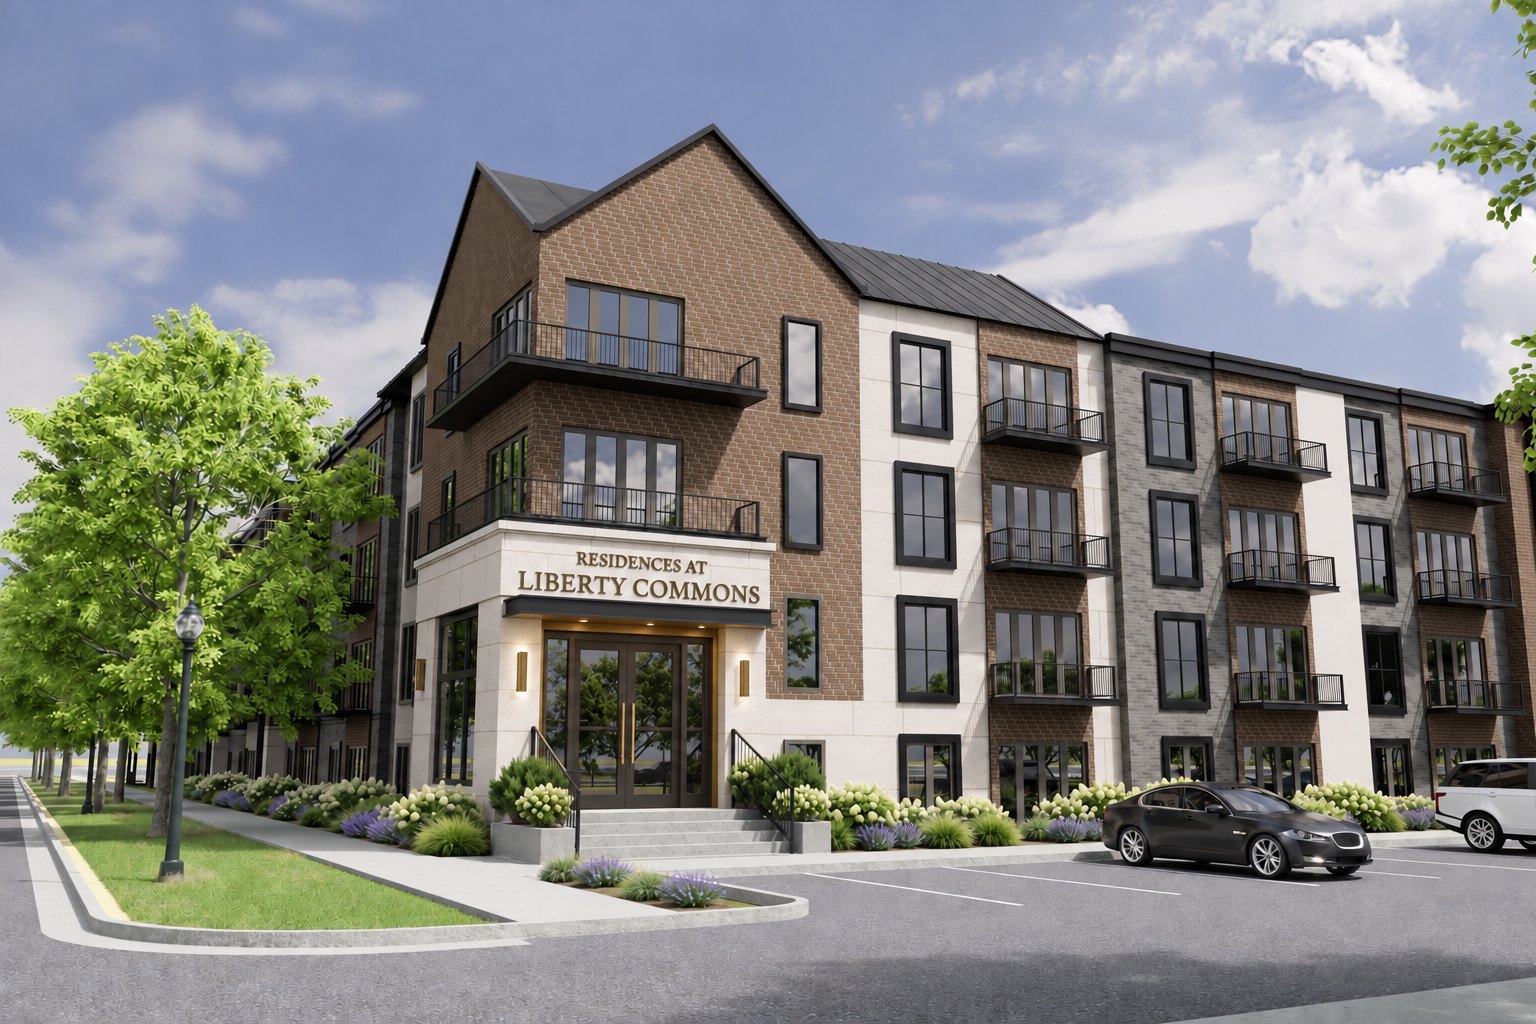
  • A defined set of views, selected for your audience
  • Existing model upgrade or modeling from plans
  • Design review, community explanation, or marketing use
  • 1 consolidated revision round
Start herePreview sample delivery 4-page PDF · Illustrative sample ↗
02
Explore

Site & Concept Visual Study

$1,500 – $2,800
4 – 7 days

Use a focused visual study when the team needs to understand site relationships, circulation, landscape character, access, massing context, or a specific design tradeoff. The result is a concise, comparable set of options - not an open-ended design commission.
  • One clearly defined project question
  • Up to 2 directions to compare
  • 1 chosen direction refined
  • 1 consolidated revision round
Start herePreview sample delivery 4-page PDF · Illustrative sample ↗
03
Stay

Embedded Visualization Partner

$1,500+ / month
Reserved capacity
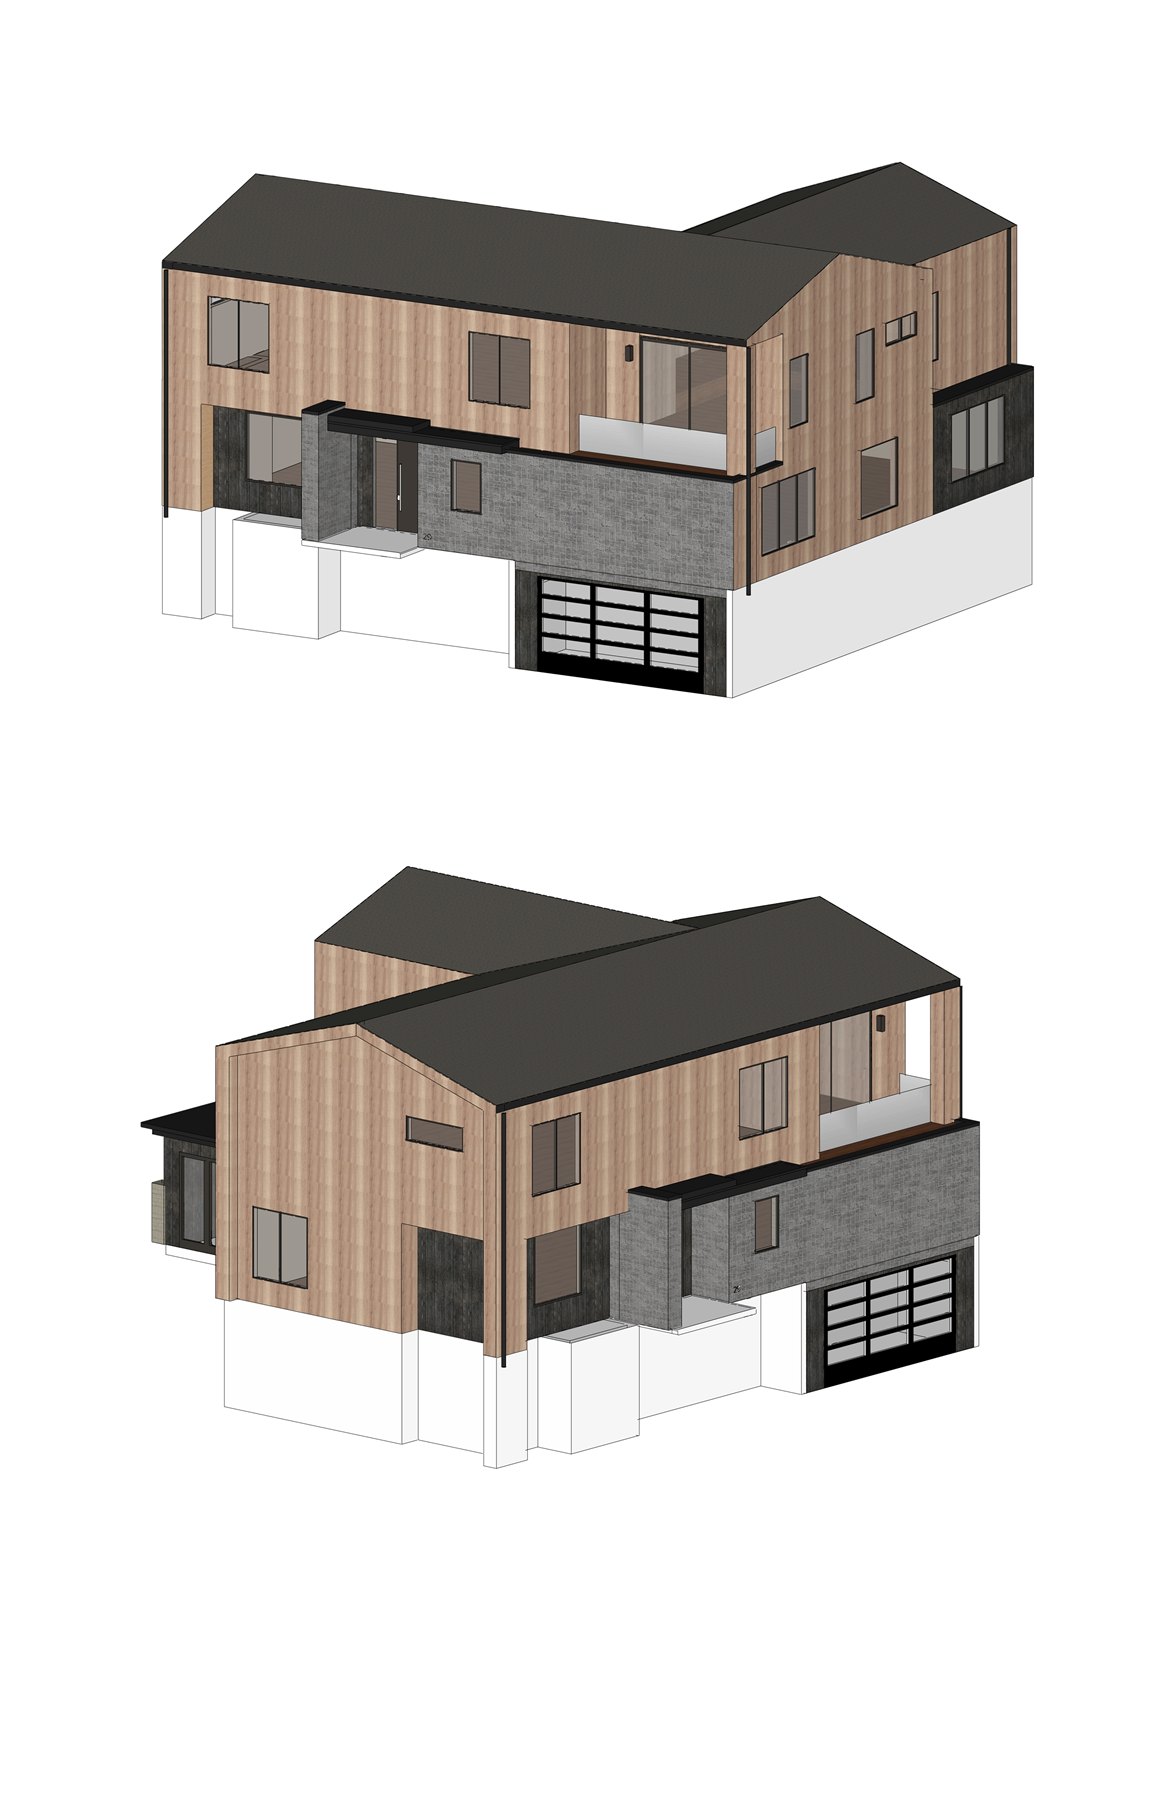
Two isometric model views exploring the residential design
Study
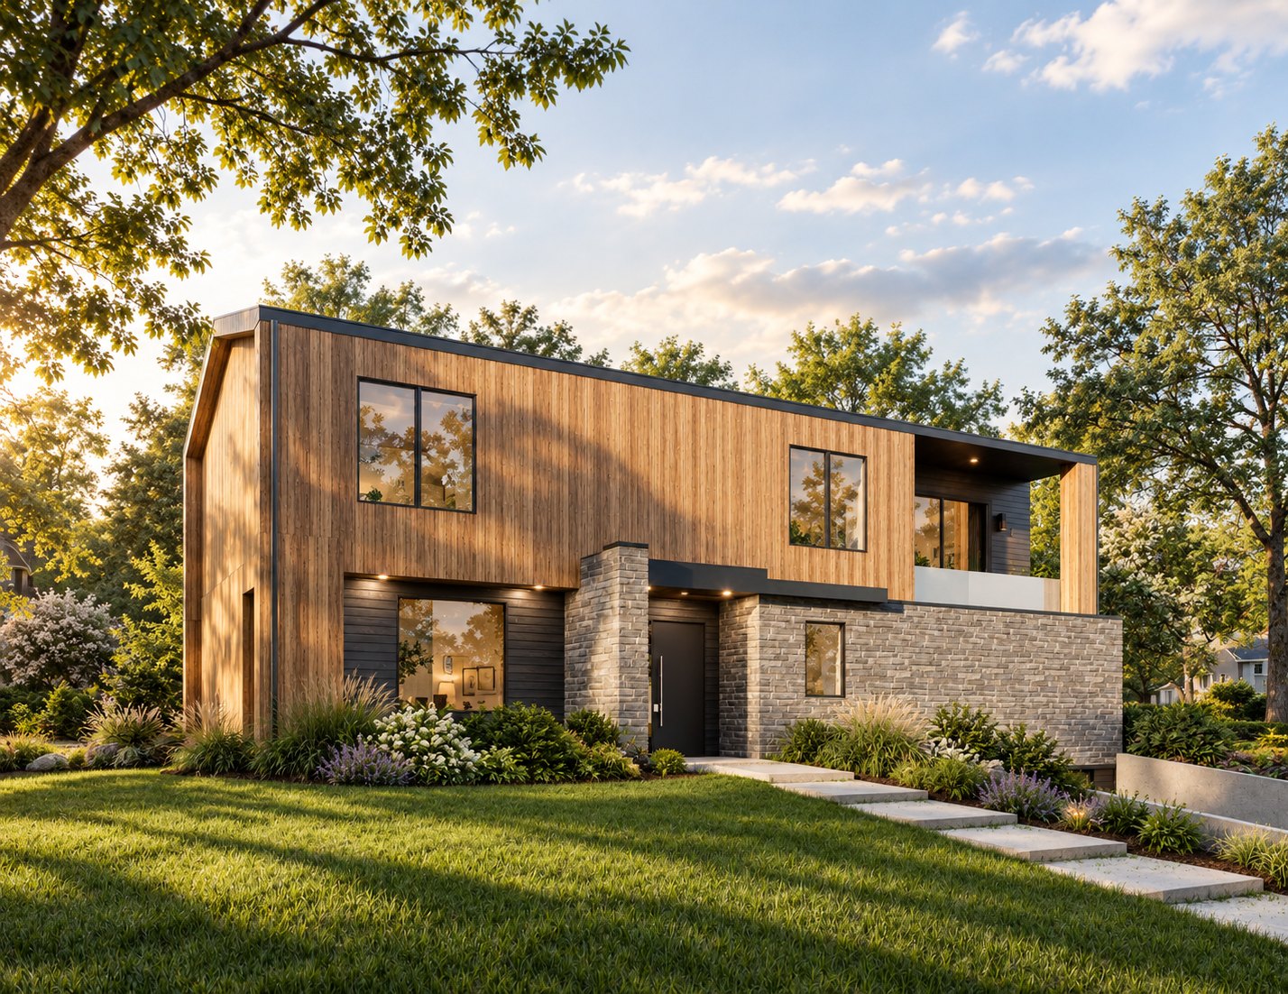
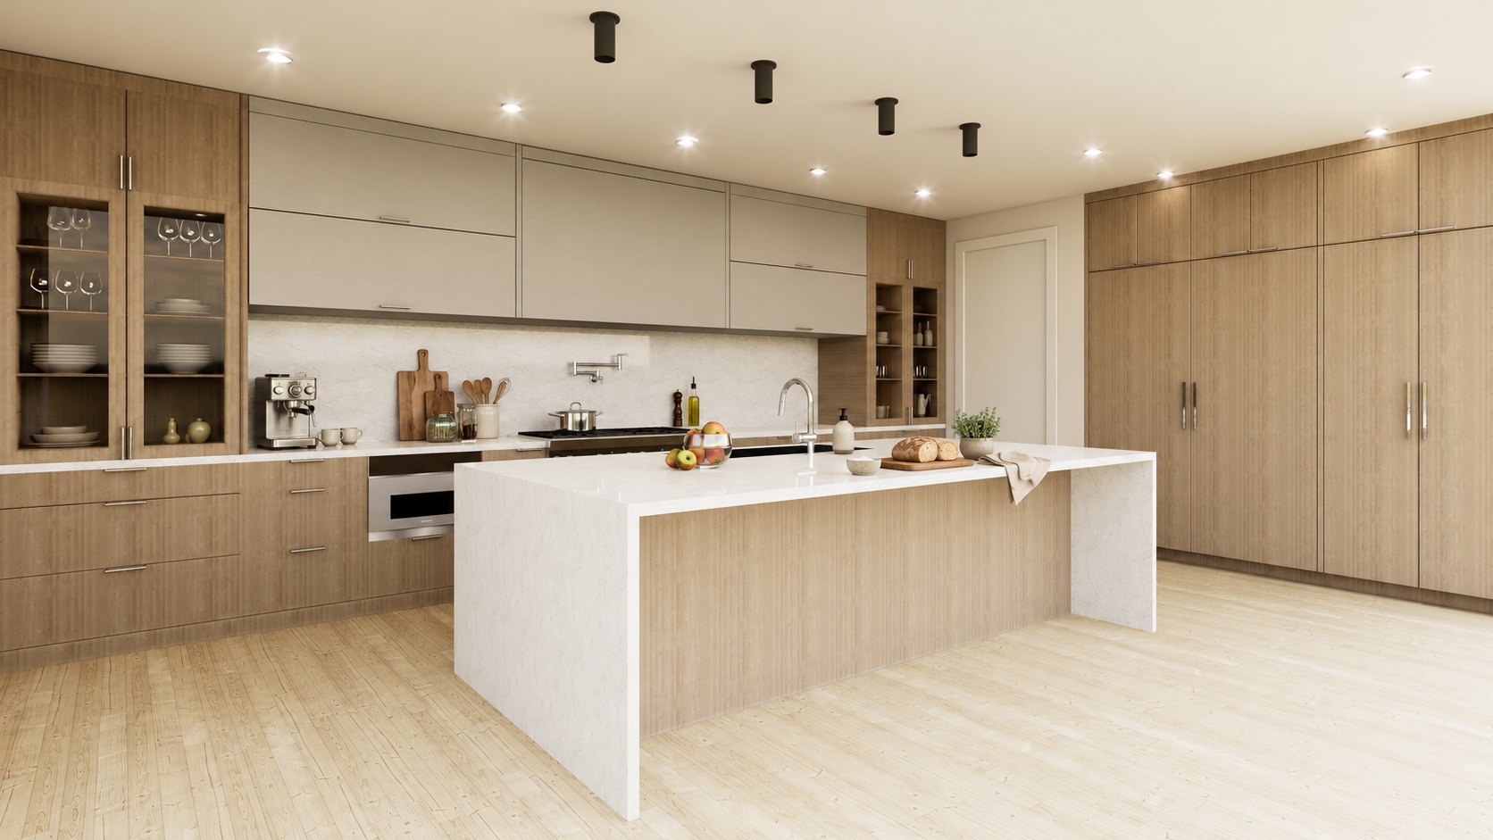
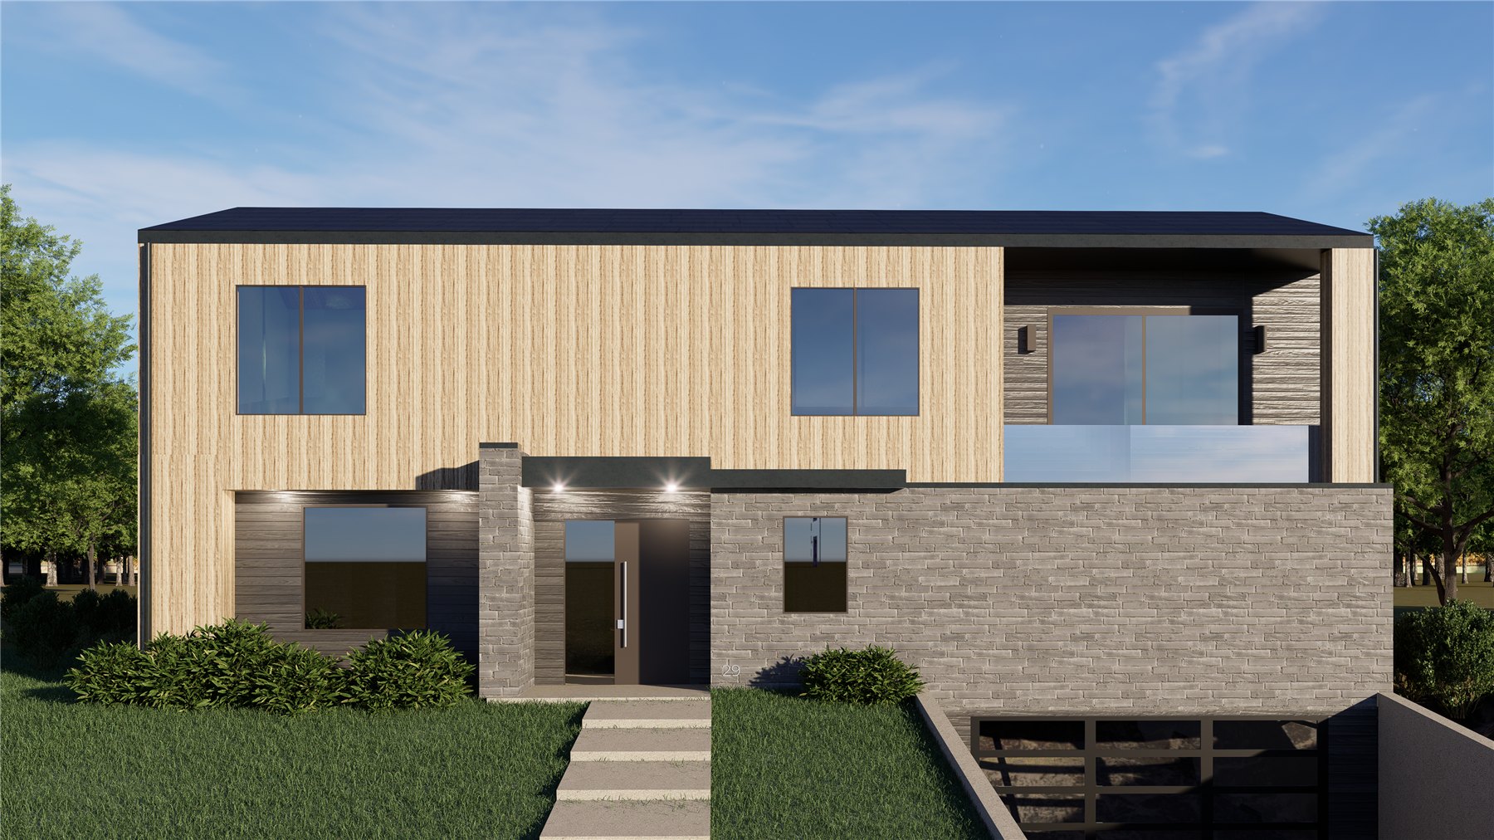
Front exterior rendering during design refinementKitchen rendering during design refinement
Refine
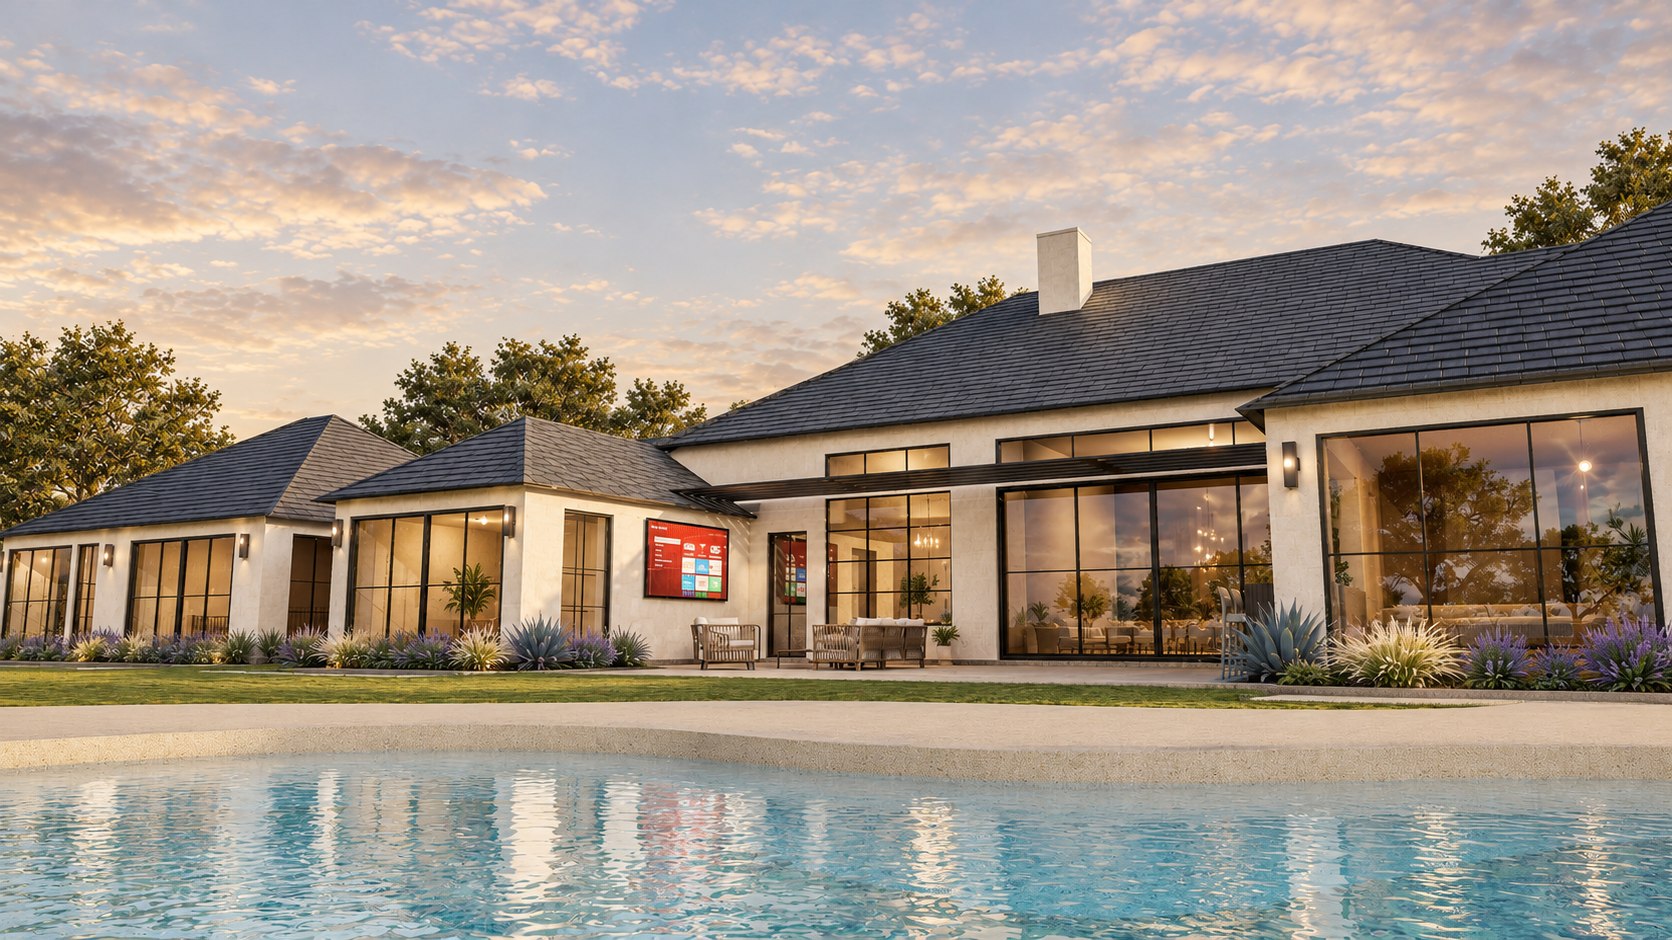
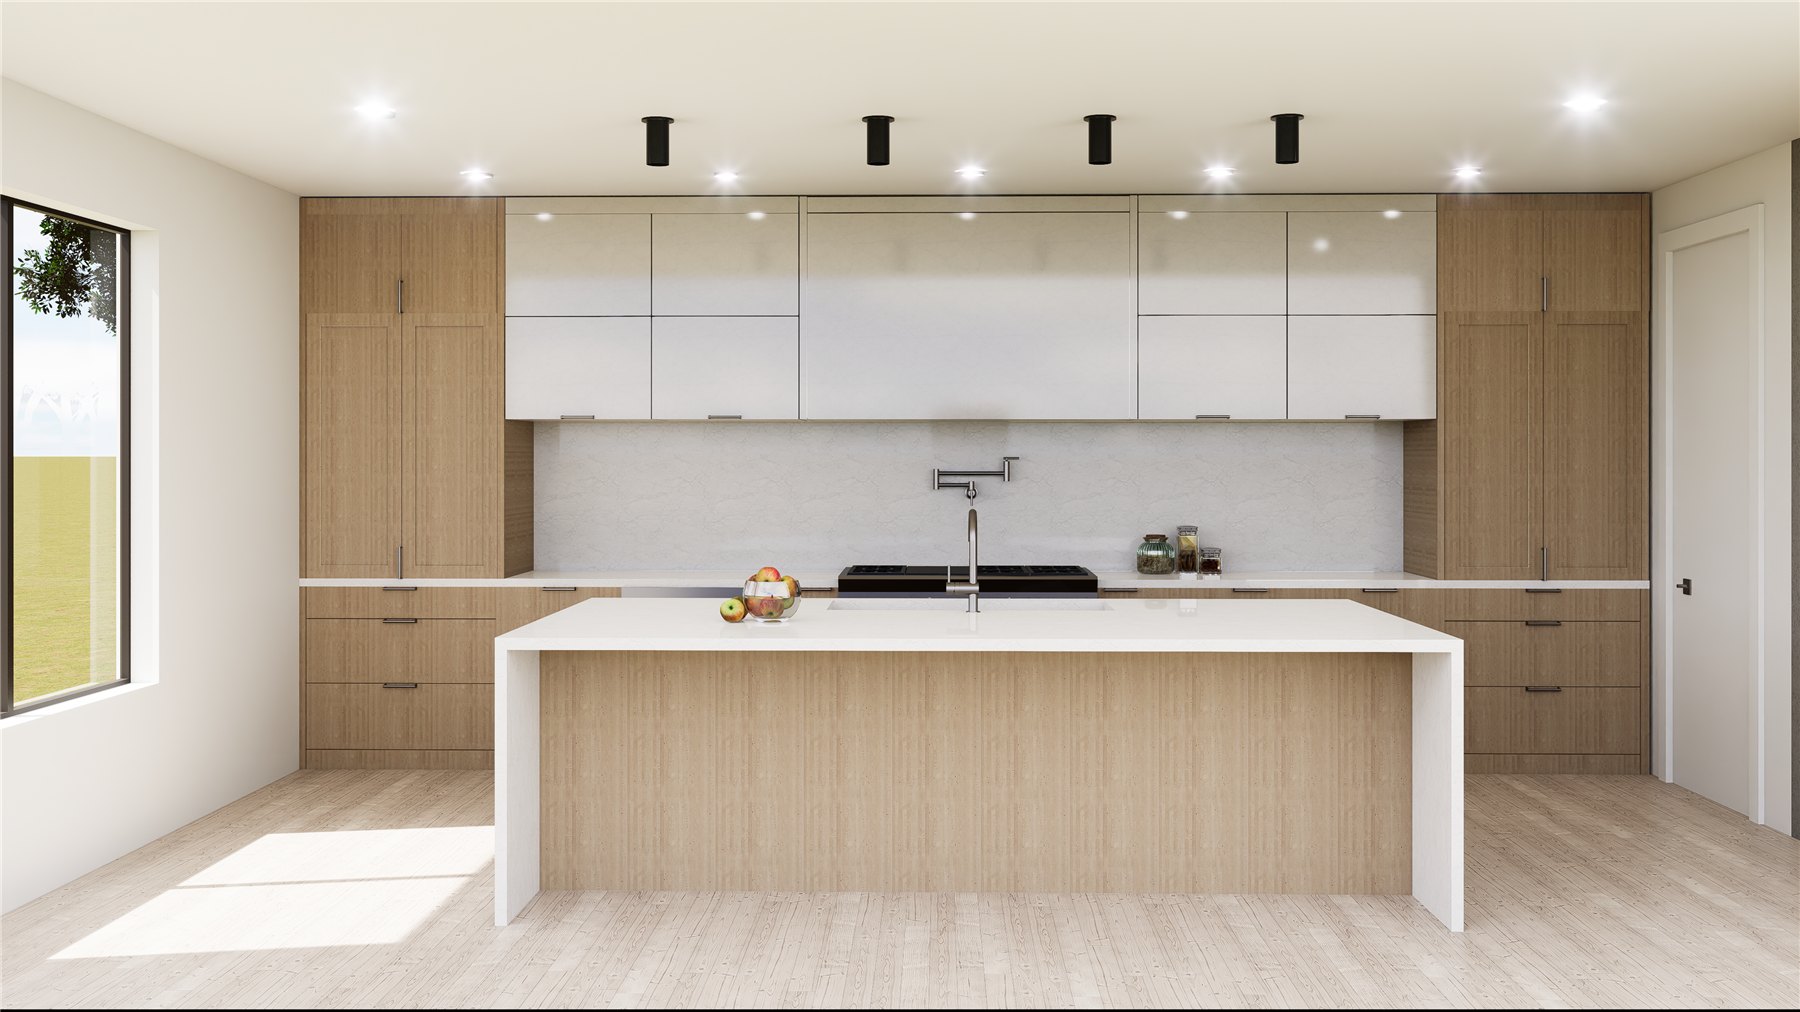
Finished exterior visualization with landscapingFinished kitchen visualization with accessories
Present

I retain project context and support new presentation needs as the development evolves - so your team does not repeatedly rebuild its visual brief or onboard a different renderer.

  • Visual studies and option testing
  • Updates across agreed project phases
  • Priority request queue
  • Defined monthly capacity and response times
Start herePreview sample delivery 4-page PDF · Illustrative sample ↗

Pricing

Project Communication
Design review and presentation visuals
$2,500 – 6,000
Site & Concept Study
One defined spatial question
$1,500 – 2,800
Embedded Visual Support
Monthly retainer
$1,500+ / mo

Every proposal defines the source files, project area, number of views, and revision rounds. One revision round means one consolidated feedback list followed by one revised delivery. New properties, additional views, and later design changes are scoped separately.

What we stand for

Clarity over spectacle.

Good visualization should make a proposal easier to judge - not hide its tradeoffs. We value credible context, thoughtful landscape representation, accessible communication, and honest discussion of what is decided versus still conceptual.

Selected work

The transformation is the work.

Every project starts with an input: a CAD drawing, site plan, construction document, rough model, or collection of references. My contribution is interpreting that information and turning it into a visual the next audience can understand. Selected examples below show the range of that work.
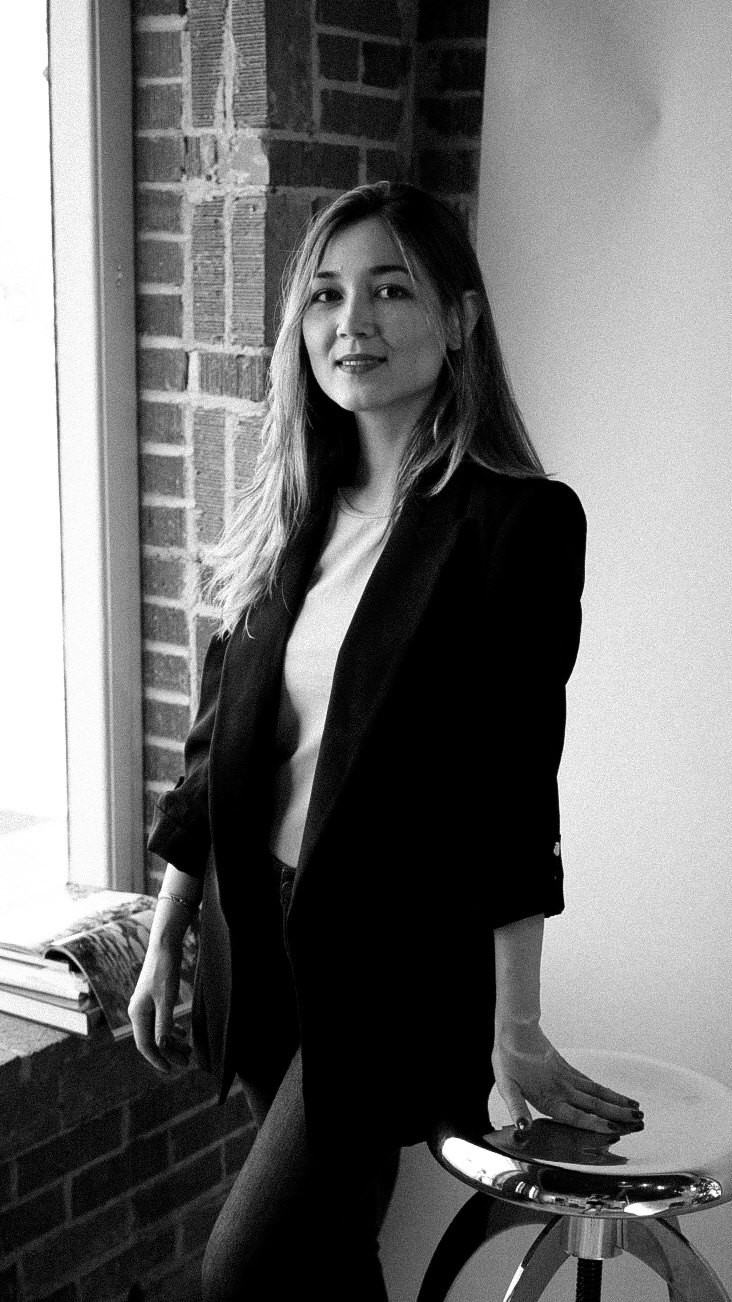
Adele, founder of Topotecture
Adele · Founder
Founder · Landscape-trained visualization specialist
About

Research-minded. Visually precise. Human-led.

I work between technical drawings and human understanding - connecting design intent, site conditions, and the lived experience of a place.

Hi, my name is Adele Isyanamanova. I founded Topotecture with a background in landscape architecture and experience translating plans, construction documents, site information, and incomplete design inputs into clear visual stories. My approach brings research, synthesis, and spatial judgment to visualization, with a particular interest in landscapes and shared outdoor environments. I use AI selectively as a tool, while interpretation and decisions remain human-led.

Connect on LinkedIn
Questions & answers

Before we begin.

A few practical details about working together.

Have another question? Get in touch ↗
What do you need to get started?

Send the drawings, model, site photos, references, or markups you have, along with the project stage and who will use the visuals. I review the available information, identify gaps, and propose a focused scope.

Can you work with incomplete drawings or an existing model?

Yes. I can work from a combination of plans, models, photographs, and references. We clarify assumptions and missing information before modeling begins, so the visuals stay aligned with your intent.

Can you help explore design options?

Yes. A Site & Concept Visual Study focuses on one clearly defined question, with up to two directions to compare and one chosen direction refined. Larger changes or additional options are scoped separately.

How long does a project take?

Timing depends on the scope, source material, and number of views. A focused Site & Concept Visual Study typically takes 4–7 days. Your proposal confirms the delivery schedule and the feedback needed to keep it moving.

How do revisions work?

Each proposal defines the included revision rounds. One round means one consolidated feedback list followed by one revised delivery. Additional views, new properties, or later design changes are scoped separately.

Can you match a visualization to an existing photograph?

Yes. Photo overlays can show proposed landscape, exterior, and signage changes within the composition of an existing photograph. Share the original photo and the relevant plans or references so I can assess the view.

Do you use AI?

I am continuously researching new AI tools so I can deliver results faster and keep my rates lower. However, I never use AI where accuracy matters - I model buildings and hardscape using accurate dimensions, use appropriate plant species and closely follow the topography.

How are you different from any other renderer?

I have a Masters degree in Landscape Architecture and spent several years collaborating with architects, planners, and developers. I don't just read construction plans - I see a project as a whole, and I can flag issues that another renderer might not see. My goal is not to make a "pretty picture" - it's to get your project moving.

Get in touch

What does your project need people to understand?

Send your plans, references, or project question. Tell me who needs to understand the result—and I’ll propose a focused visual scope.

Chicago · working nationwide
I typically reply within one business day
✓

Got it.

I will read what you sent and reply with either a simple scope or a short note asking for anything I need.

Exterior refinement · Townhome development

Townhome development

Exploring a more luxurious exterior and a stronger sense of arrival.

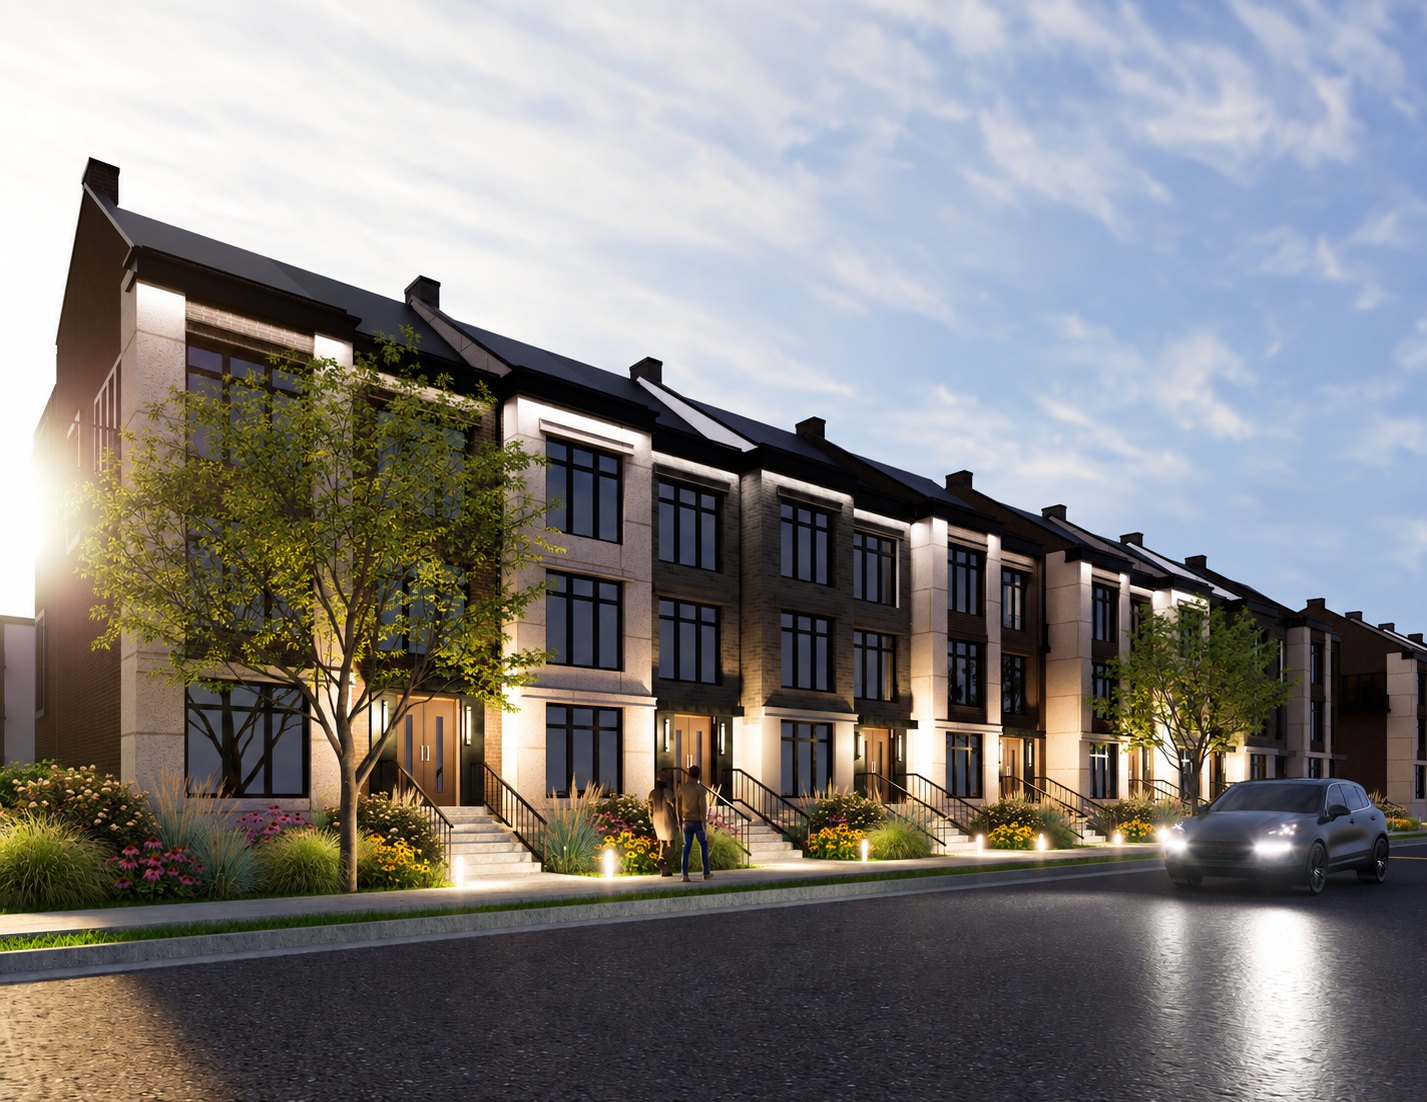
The client came to me with renders they were not satisfied with and asked for suggestions to make the exterior and entrance feel more luxurious. I explored a more refined visual direction for the development, focusing on the arrival experience, facade character, landscaping, and lighting. The views below compare the client-provided renders with the proposed exterior refinements and entrance concept.

BeforeClient-provided renders

Client render · overall exterior
Client render · street approach
Client render · frontage

AfterExterior refinements & entrance concept

Entrance concept · refined arrival
Refined exterior · daylight
Refined exterior · evening

Landscape visualization · Multifamily renovation

Multifamily landscape

A coordinated landscape, building-color, and signage update—visualized in the exact photographic setting.

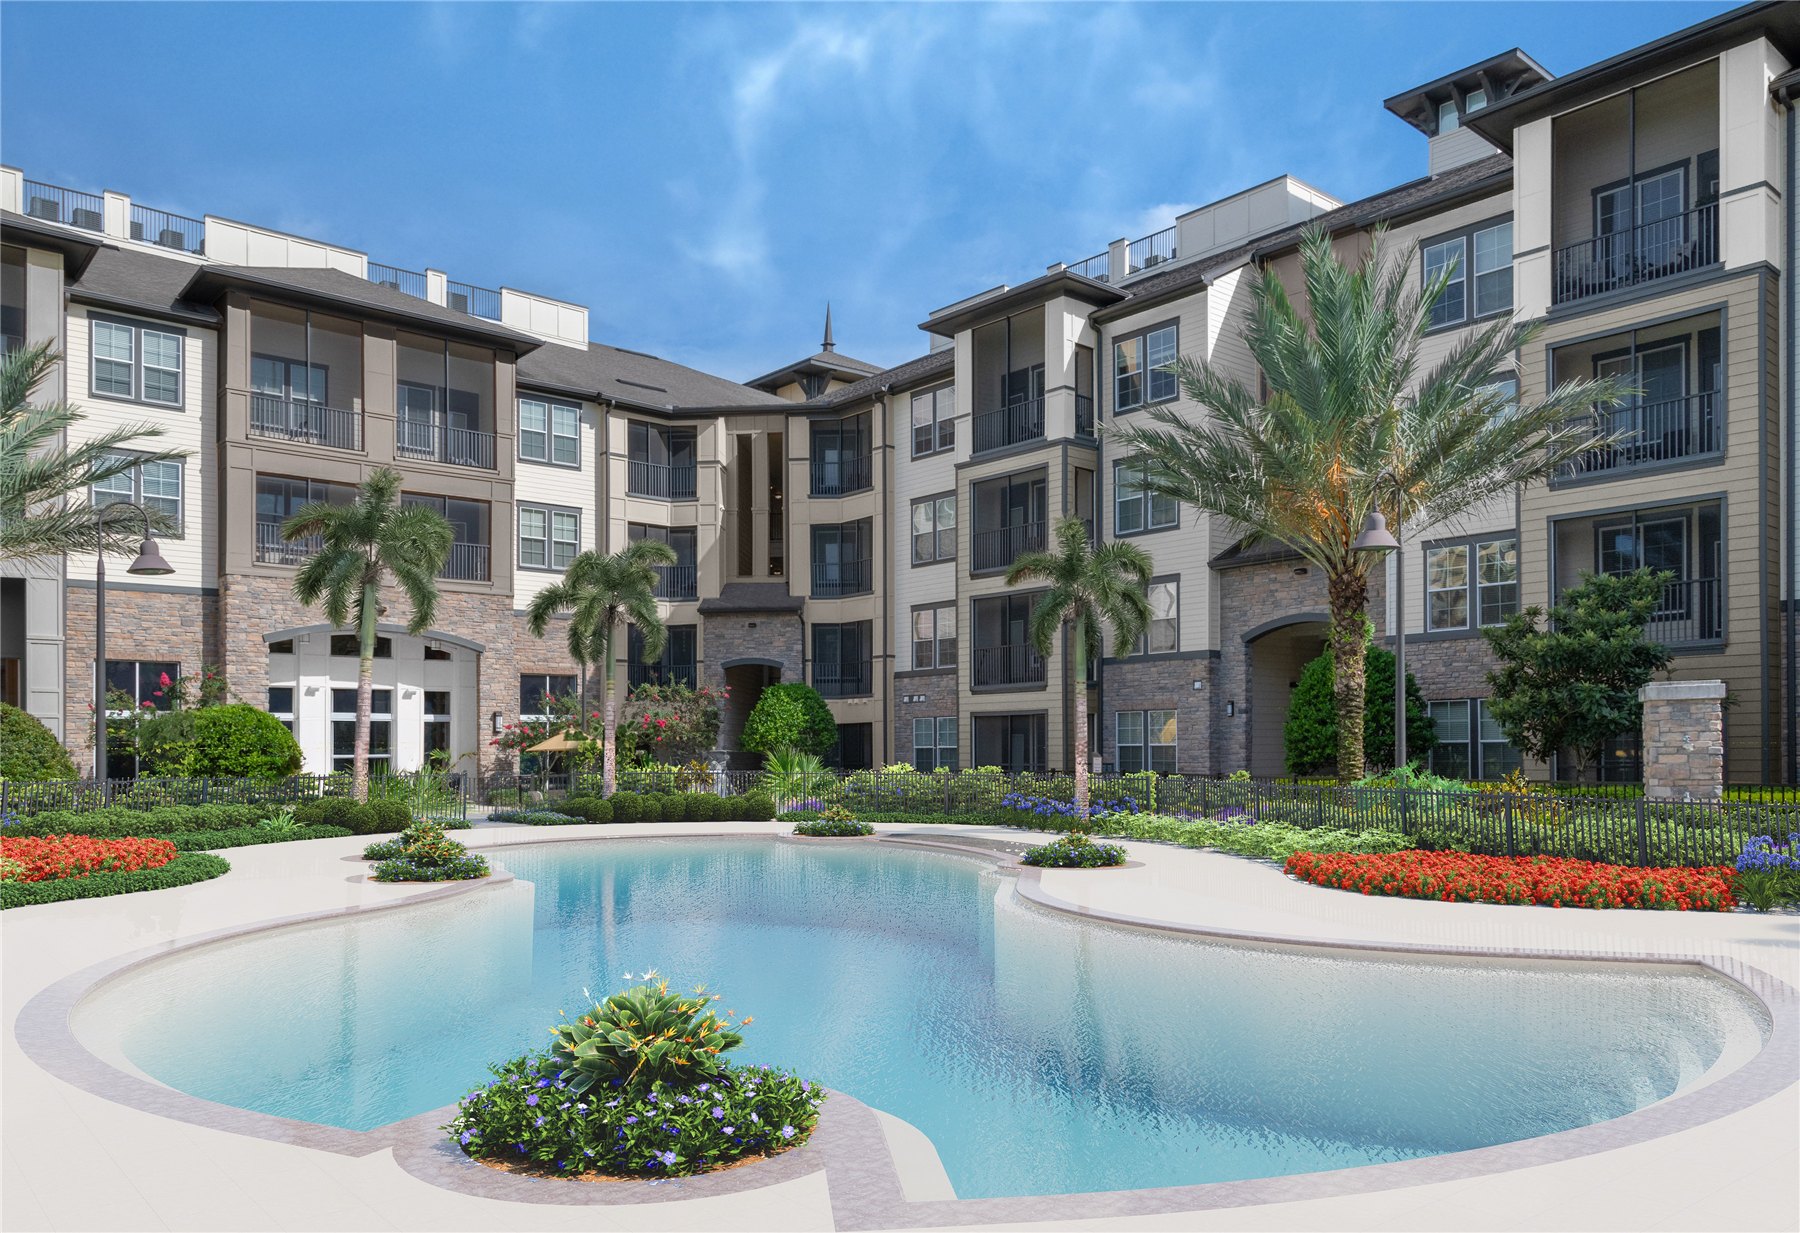
I modeled the entire proposed landscape using accurate representations of the specified new planting species, updated the building colors, and modeled the new entrance sign. I then used photo overlays to match the exact composition of the existing photographs, making it easy to compare the proposed changes with the current setting.

BeforePlans & existing conditions

Pool landscape plan
Pool landscape plan
Entry planting plan
Entry planting plan
Landscape planting plan
Existing arrival
Existing arrival
Existing entry sign
Existing entry sign
Existing pool courtyard

AfterProposed visualization

Proposed pool landscape
Proposed entrance & signage

Context visualization · Keith Dorman

Municipal roundabout

Placing a sculptural landmark in its proposed street setting.

A roundabout proposal needs to communicate more than the artwork alone. This study brings together a site plan, existing-site photography, sculpture sketches, and a reference photograph to show the red sculptural form within the surrounding road, landscape, and streetscape.

BeforeSource material & existing context

Site plan
Site plan
Sculpture studies
Sculpture studies
Existing roundabout
Existing roundabout
Sculpture reference
Sculpture reference

AfterProposed visualization

Aerial · warm light
Aerial · warm light
Night lighting
Night lighting
Sculpture · evening light

Ongoing visual support · Residential renovation

Residential renovation

From existing conditions and design references to a coordinated set of exterior and interior views.

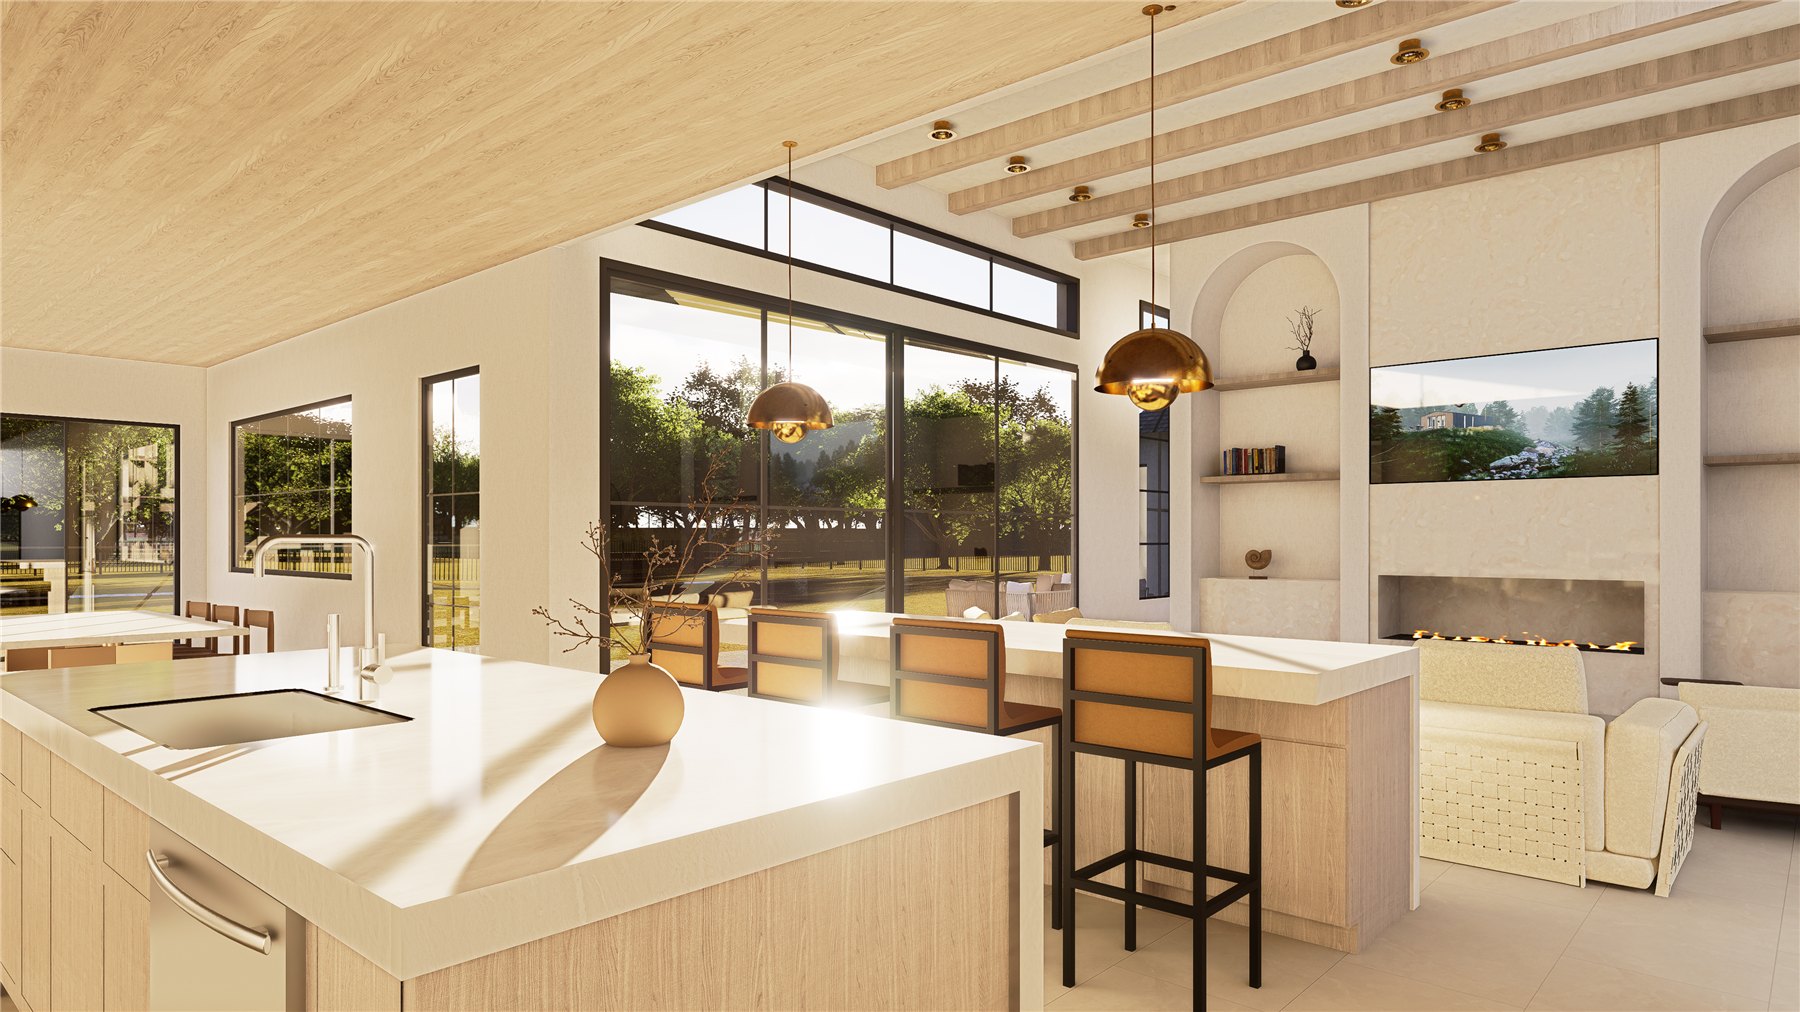
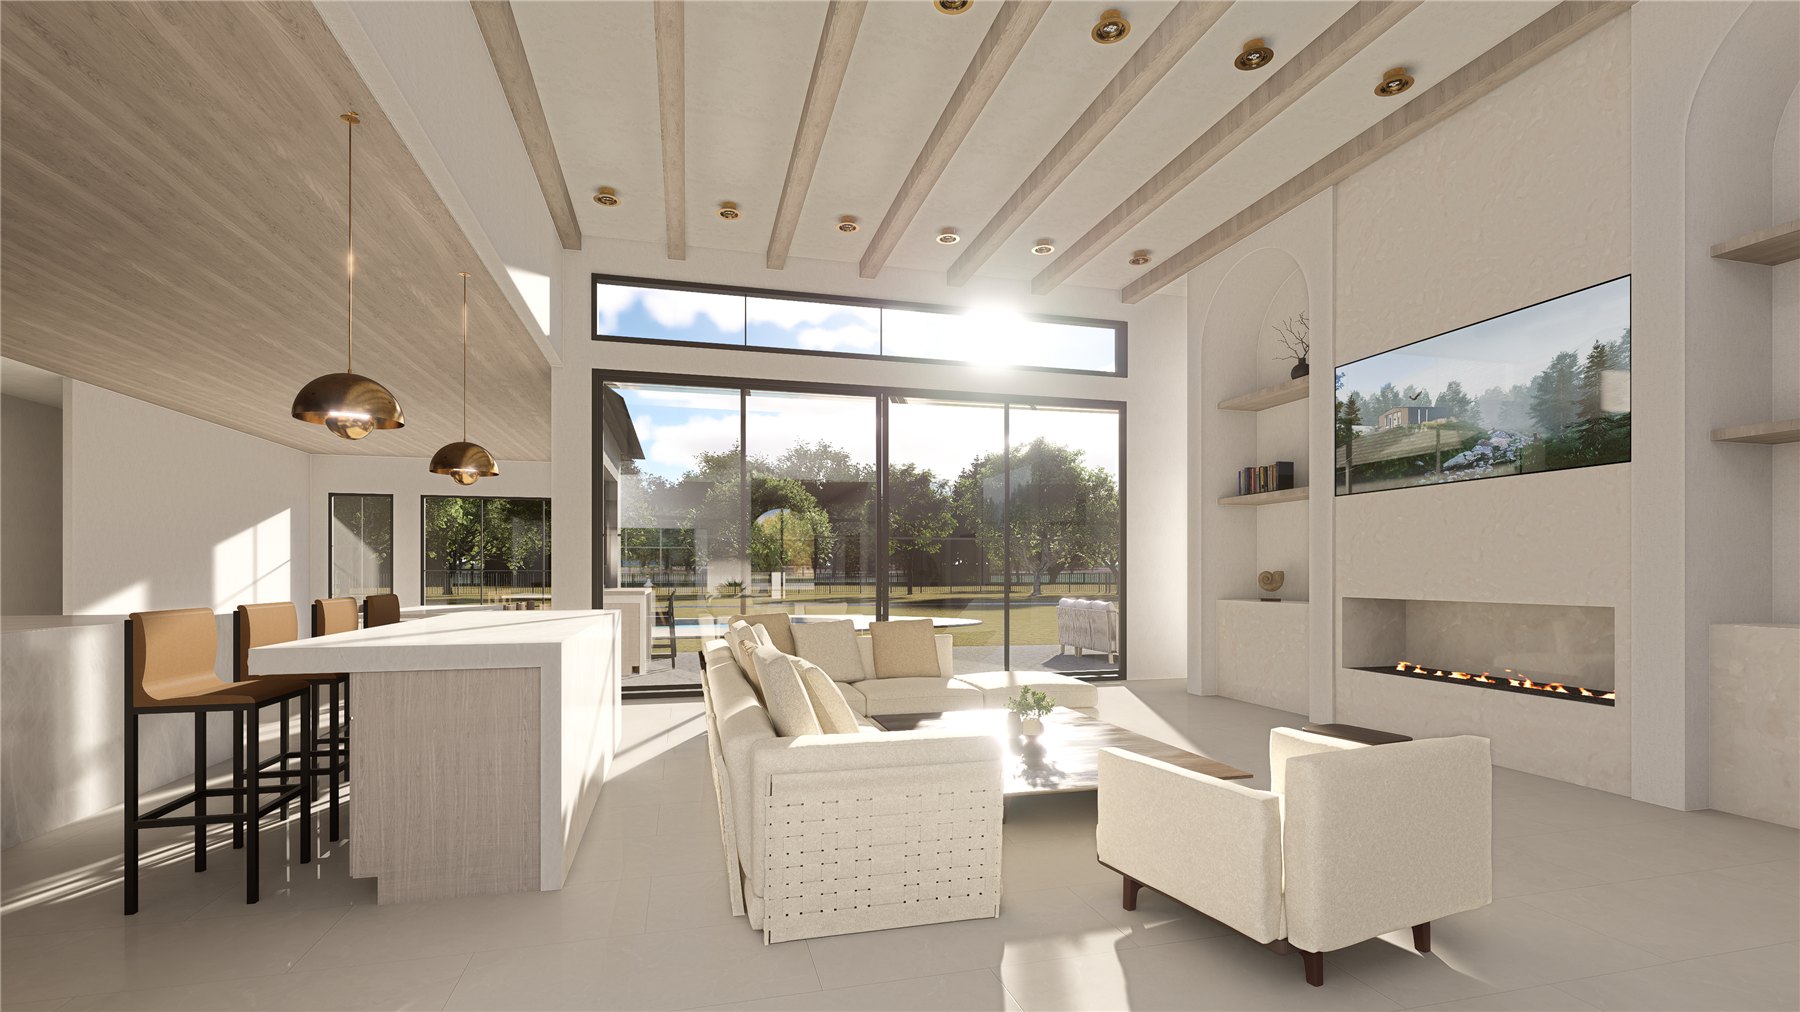
Existing-home photography, floor plans, roof and elevation drawings, and annotated site references form the starting point for this renovation study. The proposed views bring the home's massing, entrance, covered terrace, pool, and interiors into a shared visual context, moving from the overall site to the spaces within.

BeforeExisting conditions & design references

Existing home
Existing home
Existing floor plan
Existing floor plan
Roof drawing
Roof drawing
Elevation drawings
Elevation drawings
Aerial reference diagram
Site layout diagram
Site layout diagram
Exterior reference diagram

AfterProposed exterior & interior views

Massing study
Massing study
Proposed front exterior
Entrance detail
Entrance detail
Front approach and garage
Front approach & garage
Covered terrace
Covered terrace
Aerial overview
Aerial overview
Pool & rear exterior
Kitchen & island
Kitchen & island
Living room
Living room
Interior & garden connection
Dining room
Dining room
Interior layout overview

Topotecture / Sample delivery

Presentation preview

Four pages, one coordinated delivery. Select a sheet for a closer look. Illustrative content.